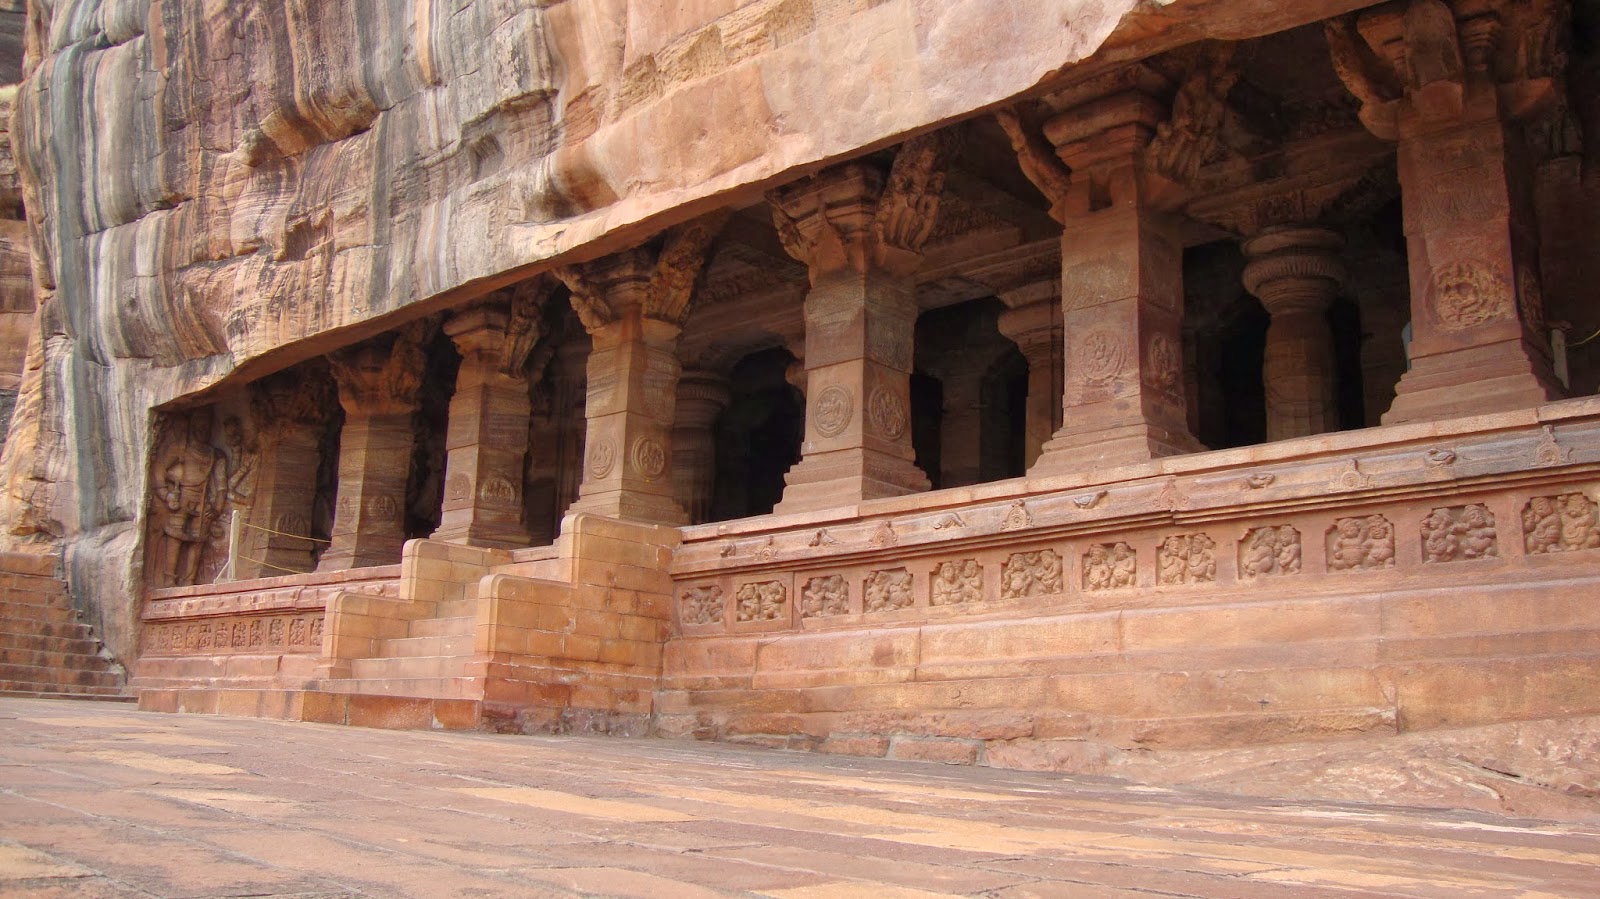
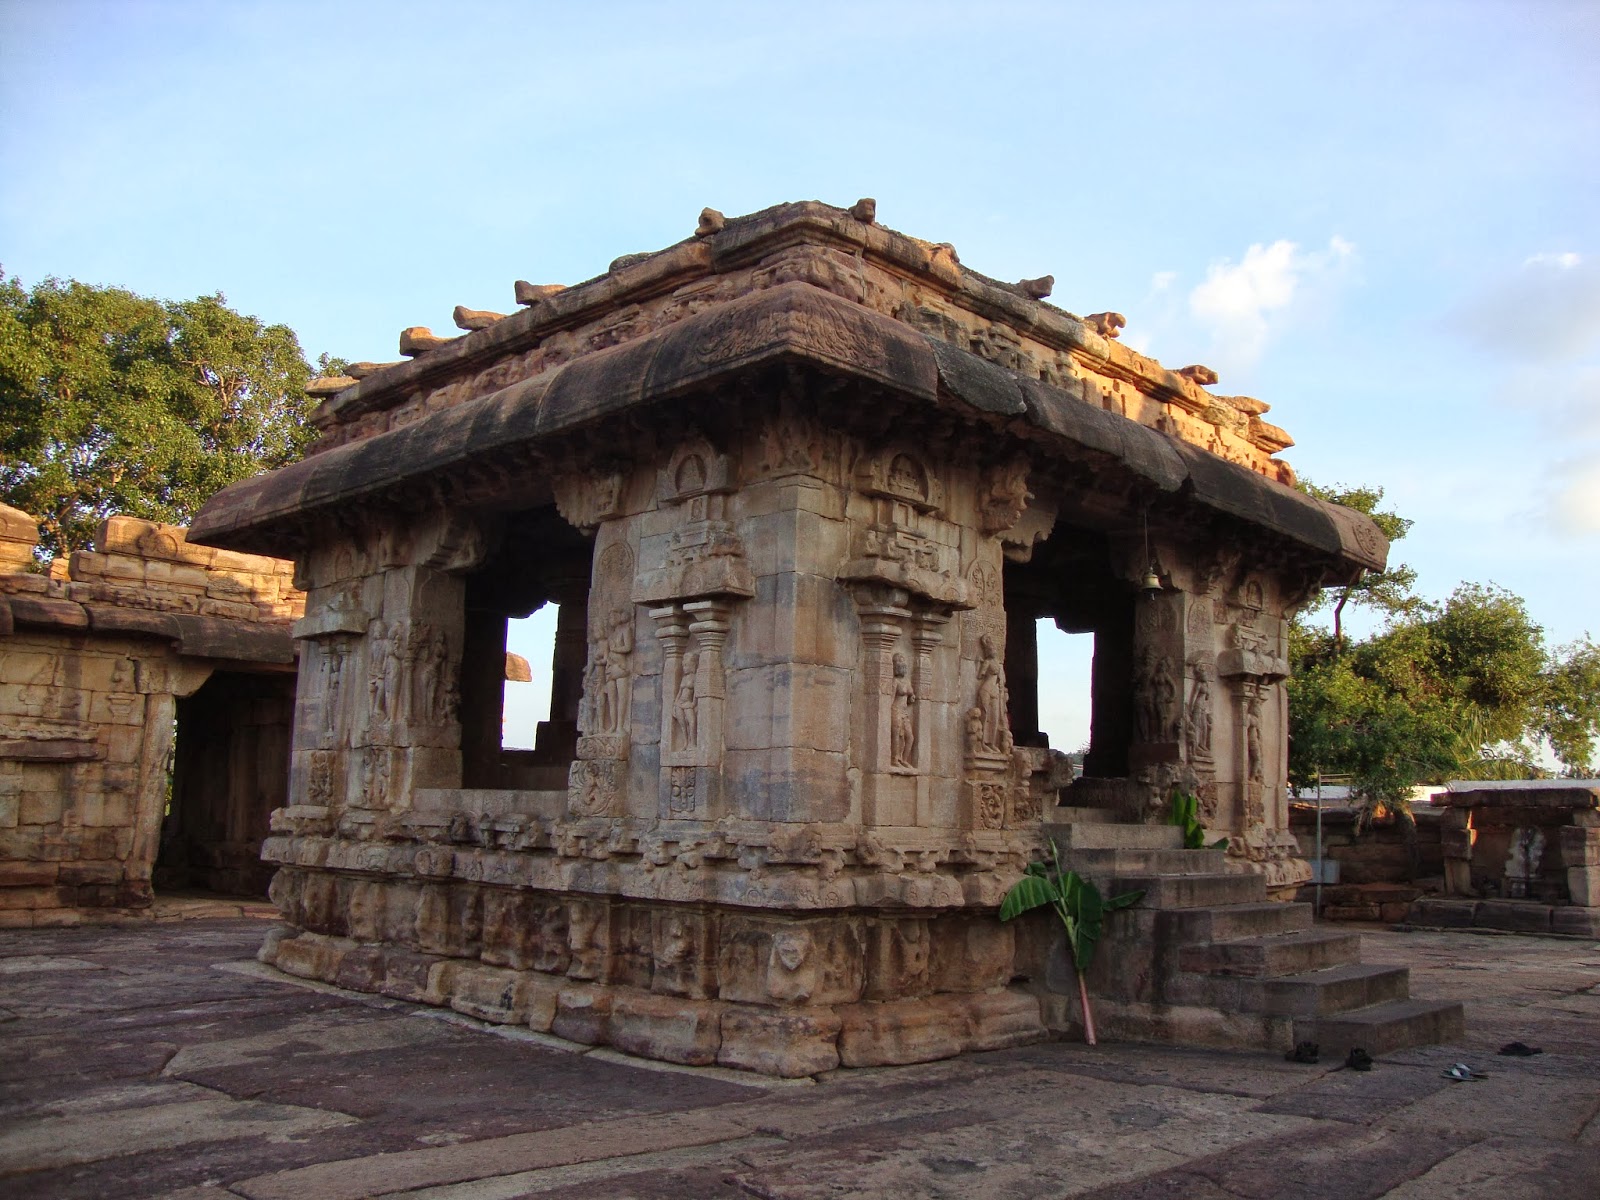
Pattadakal is a great centre of Chalukya art and architectural.the temples as been built between the 7th and 9th centuries.There are ten temples including a Jain sanctuary surrounded by numerous small shrines and plinths in fusion of various Indian architectural styles (Rekha, Nagara, Prasada and Dravida Vimana).Four temples were built in Dravidian style, four in Nagara style of Northern India and the Papanatha temple in mixed style. Nine Shiva temples and one Jaina basadi.
The Chalukya style originated in Aihole (450), Architects experimented with different styles, blended the Nagara and Dravidian styles, and evolved their own distinctive style.in the middle of the 7th century, temple building activity shifted from Badami to Pattadakal. There are ten temples here, four are in Nagara style and six are in Dravidian style. The largest of all the temples in Pattadakal is Virupaksha temple.
Pattadakal Temple lest
- Virupaksha Temple
- Sangameshvara Temple
- Chandrashekhara temple
- Mallikarjuna Temple
- Kashivisvanatha Temple
- Galganatha temple
- Kadasiddhesvara and Jambulingeswara temples
- Jambulinga temple
- Kadasiddheshvara temple Jain Temple
- Jain Temple
- Papanatha temple
Virupaksha Temple
This temple, in worship, known as ‘Shri Lokeswara-Maha-Sila-prasada’ from the epigraphs, was built by Lokamahadevi, the Queen of Vikaramaditya II (A.D.733-745) in about A.D.740 to commemorate her husband’s victory over the Pallavas of Kanchipuram. It closely resembles the Kailasanatha temple at Kanchipuram on plan and elevation and represents a fully developed and perfected stage of the Dravidian architecture.
Facing east, this temple has on plan a square sanctum (garbhagriha) with a circumambulatory path (pradakshinapatha), an antarala with two small shrines for Ganesa and Mahishamardini facing each other infront, a sabha-mandapa with entrance porches on the east, north and south and a separate Nandi-mandapa in front. The complex is enclosed by high prakara walls. Against the inner faces of these walls there were small shrines (originally 32) dedicated to the subsidiary deities (parivaradevatas) of which only a few are extant now. The enclosure has been provided with ornate entrance gates ((pratolis) on both east and west.
The temple is built on a high plinth of five fully evolved mouldings. The outer faces of the walls of the sanctum are divided into a central projection, two intermediate projections and two corner projections with four recesses in between. Likewise, the mandapa walls on either side of the northern, eastern and southern proches are divided into two projections and two recesses. All these projections of the sanctum walls carry niches housing images of Saiva and Vaishnava deities like Bhairava,Narasimha, Hari-Hara,Lakulisa etc.,while there are perforated windows of various design in the rest of the recesses. The parapet consists of architectural elements calledkutas (square), panjaras (miniature apsidal shrines) and salas (oblong) corresponding to the projections below and the linking courses (harantaras) above the recesses. The superstructure over the sanctum is a Dravida-vimana in three storeys with a sukasana projection over theantarala. It is square in plan and repeats in its elevation many elements of the parapet and walls beneath.It has a beautifully shaped square roof (shikhara) with a round finial kalasa above.

The whole of the interior of this temple is embellished with elegant carvings and aesthetically modeled sculptures. Episodes from the Ramayana (abduction of Sita) Mahabharata (Bhishma lying in a bed of arrows), Bhagavata (Krishna lifting the Govardhan mountain) andKiratarjuniya (Arjuna receiving the Pasupatastra from Siva) are depicted on the pillars of thesabha- mandapa and the pilasters here have the sculptures of amorous couples and Rati and Manmatha. Flora, fauna and geometrical patterns adorn various parts of the temple. Doorjambs (dwara-shakhas) with their delicate carvings, pillars and pilasters with various types of capitals and carvings on their faces, lintels relieved with animals, birds and architectural motifs,ceilings depicting divine beings and the majestically standing dwarapalas all unfold a ricj world of plastic art before the connoisseurs and attest to the heights reached by the Chalukyan sculptures.

The Nandi-mandapa situated to the east of the temple, is a square pavilion open on all the four sides. It houses a large image of Nandi on a raised floor. Its flat roof is supported by four pillars and short lengths of walls whose outer surfaces are carved with attendant figutes and Kinnara-mithunas (couples)
There are a number of inscriptions big and small, engraved in different parts of this temple. Inscriptions in the porch of the eastern gateway record the victory of Vikramaditya II over Kanchipuram and the royal honour and the title of ‘Tribhuvanachari’ conferred on Anivaritachari Gunda, the architect of the temple and the extol the virtues of Sarvasiddhi Achari, the architect of the southern portion of the temple.
Founded by King Vijayaditya around A.D.720 as Vijayeswara temple, this structure remained incomplete despite several building phases (the columned hall is clearly a later addition). On plan, this temple has a sanctum (garbhagriha) housing a linga, a small vestibule (antarala), a sub-shrine each on either side of the vestibule and a hall (mandapa) having massive pillars. A circumambulatory path (pradakshinapatha) surrounds three sides of the garbhagriha, which is lit by three windows in each of the north, west and south sides. The hall seems to have had entrance porches (mukha-mandapa) on north, south and east. Only the western and part of the southern walls of the hall are intact. To the east of the hall is a small plinth housing a Nandi image.
The temple is built on a high plinth with five mouldings. The walls are symmetrically relieved into four projections with niches (devekoshthas) housing sculptures of Vishnu and Siva in various stages of carving. The three intervening recesses have perforated windows. An exquisitely carved frieze of dwarfs (ganas) runs below the eave (kapota). The round-bodied ganas appear struggling, as it were to carry the superstructure. The parapet consists of a string (hara) of architectural elements called karnakutas (square) and salas (oblong) corresponding to the relieved bays below. These elements and the curved linking courses (harantaras) are adorned with kudus with miniature shrines (panjaras) carved in their interior. The superstructure over the sanctum is a perfect example of two tired dravida-vimana repeating certain elements of the parapet and wall below and crowned with a four sided kuta-sikhara with a finial (kalasa).
 |
| Old Kannada inscription of Sinda chieftain Chavunda II (1162 A.D.) describes grant made for construction of the Sangameshvara temple by King Vijayaditya |
Chandrashekhara Temple
This temple, facing east, stands about 15 ft. to the left of the Sangamesvara temple and is situated between Sangameswara and Galaganatha temples. The temple measures 33' 4" in length and 17' 4" in breadth and stands on an adhishthana . On plan, it has a small and recedinggarbhagriha and a closed hall. The garbhagriha houses a linga on a pedestal. The exterior walls of the temple are decorated with pilasters at regular intervals. There is a niche (devakosta) on either side of the garbhagriha. The doorframe of the shrine is decorated with shakhas and there is no dedicatory block on the lintel. There is a dwarapala standing on either side of the garbhagriha. There is no shikhara over the shrine. The doorframe of the hall is also carved with shakhas. On architectural grounds, this temple may be assigned to circa 750 A.D.

This temple, called Sri Trailokeswara Maha Saila Prasada in an inscription was built around 740 A.D. by one of the Queens, Trailokyamahadevi of Vikramaditya II (733-45 A.D.) to commemorate her husband’s victory over the Pallavas of Kanchipuram. In general appearance and style it resembles the Virupaksha temple built for the same purpose, at the same time, and most probably by the same guild of architects. These two temples stand side by side, closely resemble each other in their plan elevation, decoration and even the arrangements of sculptural art. Presenting the fully developed southern vimana style, this temple consists on plan a sanctum (garbhagriha) with circumambulatory path (pradakshinapatha) an antechamber (antarala) with a sub-shrine each on either side in front, a sabha-mandapa with entrance porches on the east, north and south and a separate Nandi-mandapa in front. The sub-shrines, originally dedicated to Ganesa and Mahisasuramardhini, are now empty. Only a portion of the enclosure walls (prakara) is intact on the southern side and two upright pillars and a few huge stone blocks mark the once existence of the western gateway (pratoli).
The temple is built on a high plinth comprising five fully evolved mouldings and its wall surfaces are divided in to projection and recesses accommodating sculptures and windows as in the case of the Virupaksha temple. These sculptures are mainly Saivite and unfinished in some cases. Even though the parapet and the superstructure of this temple are similar to those of the Virupaksha temple, there are one or two noticeable differences. Thus, the topmost storey of the superstructure of the Mallikarjuna temple is completely bereft of hara elements like kuta, sala etc., which is considered a transitory stage in the development of southern temple style. Likewise, this temple has a hemi-spherical roof (sikhara) as against the square roof of the Virupaksha temple. Further, Nataraja is depicted in the shallow arch of the sukanasa of this temple.
The epic and puranic episodes carved on the pillars of the sabha-mandapa include goddesses fighting Mahisasura, churning of the ocean (samudra-manthana), Narasimha fighting Hiranyakasipu “exploits of Krishna” slaying of Maricha etc., . The amorous couples relieved on the engaged columns here are slightly bigger in size and better preserved than those in the Virupaksha temple.
Even in its ruined state, the well conceived and skillfully executed Nandi-mandapa presents an elegant piece of architecture. Its basement (adhistana) has beautifully carved figures of elephants and other animals. Its prominently projecting balconies show nicely shaped sixteen-sided pillars with scroll belts. Graceful female figures are carved in the ornate niches on the walls.

Datable to the middle of the 8th century A.D. this temple was probably the last to be built in the Early Chalukyan style at Pattadakal. It contains on plan a garbhagriha housing a linga on a squarepitha with pranala on north, an antarala and a mandapa. To the east of mandapa is a plinth of a small entrance porch (mukha-mandapa) and further east there is a moulded basement of aNandi-mandapa retaining two square pillars and a couchant image of nandi in the centre. The two carved brackets projecting from the eastern wall of the mandapa on either side above the entrance doorways also indicate the once existence of an entrance porch.
The temple is built on a high plinth with the five usual mouldings decorated with the figures of horses, lions, elephants, peacocks, creeper designs and kudu motifs. A noteworthy feature of the temple is that its outer walls are symmetrically relieved in to five projections (pancha-ratha) and recesses carried to the superstructure. But for the eastern side, wall surfaces are relieved with pairs of pilasters supporting pediments of chaitya-arches. On the northern wall of the mandapathere are sculptures of Ardhanariswara and Kalabhirava housed in niches. On either side of themandapa entrance the wall surface is relieved with miniature pavilions fashioned in the Dravida(Southern) style. The cornice (kapota) has chaitya-arches (kudus) for decorative motif and the upper portions of the walls are embellished with dwarfs (Ganas) carrying garlands, kirtimukhasand flying couples.
The superstructure displays the fully evolved rekha-nagara (Northern) Sikhara rising in five stages with its amalaka and kalasa missing. A mesh-like design covers its surface completely. The well-developed sukanasa projection has a fine sculpture of dancing Uma-Maheswara within theChaitya-arch.
The mandapa has an ornate doorway of five sakhas with the river goddesses carved below. Thelalatabimba on the lintel depicts the figure of Garuda holding tails of snakes. Naga in anjali-mudra (adorative pose) are seen near the rive goddesses. Carvings on the pillars and pilasters of the mandapa depict episodes from the Bhagavata and Siva-puranas. These sculptures including themes like Ravana lifting Kailasa, Kalyansundarmurti, exploits of Krishna etc., testify to the narrative skill of the Chalukyan artists. The elegantly carved central ceiling panel of the mandapadepicts Siva, Parvati holding Kartikeya and Nandi, surrounded by the ashta-dikpalas. Lions andvyalas carved on the beams appear to support the ceiling as it were. The antarala-doorway is similar to that of the mandapa and has Saiva Dwarapalas on either side.


Facing east, this temple, built around A.D. 750, is a typical example of a finely evolved rekha-nagara prasada. It has on plan a sanctum (garbhagriha) housing a linga and a vestibule (antarala), both surrounded by a closed circumambulatory path (pradakshinapatha), a hall (sabha- mandapa) and an entrance porch (mukhamandapa). Of these mandapas, only the plinth is extant now.
The temple is built on a plinth with three highly ornate mouldings depicting dwarfs in playful mood and chaitya-arch motifs. The outer walls of the circumambulatory path (mostly ruined) haddevakoshta pavilions at cardinal points, of which only the southern one is intact. It has two round-shafted pillars with vases and foliage (ghata-pallava) at their bases and capitals. The sculpture housed in this pavilion is that of Siva slaying Andhakasura. The eight-armed god wears a wreath of human skulls (munda-mala) like a sacred thread (yajnopavita) and is depicted as piercing the demon with the trident (trisula). Windows on either side of this image are divided into square and triangular perforations by bars. Some interesting figures are carved in the box-like projections of the basement moulding to the east. One of these boxes depicts the story of the mischievous monkey from the Panchatantra and the figure of a two-faced bird in another box seems to narrate yet another story from the same work.
The well-preserved northern superstructure (rekha-nagara shikhara), topped by amalaka and kalasha, is the most striking feature of the temple. This shikhara with its three projecting bands framing two recesses (triratha-shikhara) and ascending kapotas, kudus and amalakasresembles the superstructures of the Visvabrahma and other temples at Alampur in Andhra Pradesh. It has a well developed sukasana, which is damaged.
The outer walls of the sanctum are relieved with niches (devakostas) created by ornate pilasters at the central portions. These niches are flanked by finely executed trefoil chaitya-window motifs on the lateral projections. The ornate doorframe of the outer chamber with five shakhas depicts the river goddesses at the base and dancing Siva on the lintel.
Kadasiddhesvara Temple

Datable to the middle of the 8th century A.D. this temple was probably the last to be built in the Early Chalukyan style at Pattadakal. It contains on plan a garbhagriha housing a linga on a squarepitha with pranala on north, an antarala and a mandapa. To the east of mandapa is a plinth of a small entrance porch (mukha-mandapa) and further east there is a moulded basement of aNandi-mandapa retaining two square pillars and a couchant image of nandi in the centre. The two carved brackets projecting from the eastern wall of the mandapa on either side above the entrance doorways also indicate the once existence of an entrance porch.
The temple is built on a high plinth with the five usual mouldings decorated with the figures of horses, lions, elephants, peacocks, creeper designs and kudu motifs. A noteworthy feature of the temple is that its outer walls are symmetrically relieved in to five projections (pancha-ratha) and recesses carried to the superstructure. But for the eastern side, wall surfaces are relieved with pairs of pilasters supporting pediments of chaitya-arches. On the northern wall of the mandapathere are sculptures of Ardhanariswara and Kalabhirava housed in niches. On either side of themandapa entrance the wall surface is relieved with miniature pavilions fashioned in the Dravida(Southern) style. The cornice (kapota) has chaitya-arches (kudus) for decorative motif and the upper portions of the walls are embellished with dwarfs (Ganas) carrying garlands, kirtimukhasand flying couples.
The superstructure displays the fully evolved rekha-nagara (Northern) Sikhara rising in five stages with its amalaka and kalasa missing. A mesh-like design covers its surface completely. The well-developed sukanasa projection has a fine sculpture of dancing Uma-Maheswara within theChaitya-arch.
The mandapa has an ornate doorway of five sakhas with the river goddesses carved below. Thelalatabimba on the lintel depicts the figure of Garuda holding tails of snakes. Naga in anjali-mudra (adorative pose) are seen near the rive goddesses. Carvings on the pillars and pilasters of the mandapa depict episodes from the Bhagavata and Siva-puranas. These sculptures including themes like Ravana lifting Kailasa, Kalyansundarmurti, exploits of Krishna etc., testify to the narrative skill of the Chalukyan artists. The elegantly carved central ceiling panel of the mandapadepicts Siva, Parvati holding Kartikeya and Nandi, surrounded by the ashta-dikpalas. Lions andvyalas carved on the beams appear to support the ceiling as it were. The antarala-doorway is similar to that of the mandapa and has Saiva Dwarapalas on either side.
Jambulingeswara Temple
Built probably in the middle of the 7th century A.D. this temple represents a stage of experimentation in introducing a sukanasa projecting from the shikhara (over the mandapa ) in front. Facing the east, this structure consists on plan a square sanctum (garbhagriha) housing a linga on the pitha with pranala on the north and a mandapa. To the east of the temple are seen the ruins of a raised platform and basement of a Nandi-mandapa on it. The couchant image of Nandi on this basement is worn out.
The temple is built on a high plinth having five mouldings with its topmost moulding (kapota) decorated with kudus, miniature ganas and birds. The walls are decorated with pilasters at the corners and on either side of the side of the windows and niches. Walls of the sanctum have centrally projected ornate devakoshtha (niches) having sculptures of Siva (south), Surya (west) and Vishnu (north). The ends of the roof slabs of the mandapa and the ceiling slabs of thegarbhagriha resting upon the cave are carved with vyalas and makaras and a frieze of swans runs below the cornice all round.
The superstructure over the sanctum is of the rekha-nagara (northern) style with a curvilinear profile rising in three diminishing stages, but its amalaka and kalasa are missing. A smallsukanasa projecting from the sikhara (over the mandapa) is seen in the form of a trefoil chaitya-arch depicting Natesa with Parvati and Nandi flanked by nagas in anjali (adorative) posture.
The doorway of the mandapa is adorned with three shakhas (decorative door-bands). Thestambha-sakhas on either side have purnakumbhas below their capitals and there is a frieze of swans over the door. The sanctum doorway has four sakhas with dwarfs and attendants carved beneath. The stambha-sakhas (pilasters) support a flat cave and a pediment above consisting ofkutas and salas.
Jambulinga temple
Behind the Galaganatha temple is the shrine of Jambulinga. It has a sanctum with a shukanasa and a navaranga. At the doorway of the shukanasa are idols of Shiva’s guards Nandi and Virabhadra. In the shrine is the linga. The outer wall niches of the sancyum have idols of Shiva (Lakulisha) and Vishnu. It has a small rekhanagara tower.
Kadasiddheswara Temple
This modest temple probably built in the middle of the seventh century A.D. shows an experimental stage in the development of temple architecture, particularly in the axial expansion of the plan and superstructure. Facing the east, this temple has on plan a square sanctum (garbhagriha) housing a linga on the pitha, an astylar, rectangular mandapa and probably amukha-mandapa as suggested by the plinth and the brackets above the dwarapalas flanking themandapa doorway decorated with five bands (sakha), which are now worn out.
The temple is built on a raised plinth with the usual five mouldings. The wall surfaces are plain but for a frieze of ganas carrying garlands at the top. The superstructure is the rekha-Nagar(northern) type having a curvilinear profile with a rudimentary sukanasa projection on the east. Thesukanasa depicts dancing Siva and Parvati in a shallow trefoil chaitya-arch. The niches on the outer walls of the sanctum (garbhagriha) house the images of Ardhanariswara (north), Harihara (west) and Siva (south). The doorway of the sanctum has pilasters set among decorated bands (sakhas) with Siva and Parvati seated at the centre of the lintel and Brahma and Vishnu on either side. River goddesses and attendants are carved at either side below the bands.
Jain Temple

Separated from the group of Brahmanical temples, both in terms of time and space, this Jaina temple (locally called as the Jaina Narayana) was built in the 9th century A.D. probably in the reign of the Rastrakuta King Krishna II. This three-storeyed temple with the two lower storeys being functional, is the last in the temple series at Pattadakal. Certain features exhibited in this temple became in the courses of time essential elements of the temples of the Kalyani Chalukyas.
This temple has on plan a square sanctum (garbhagriha) with a circumambulatory path (pradakshinapatha) whose walls are collapsed, an antechamber (antarala), a hall (mandapa) and a porch (mukha-mandapa). It stands on a plinth of triple moulding having projections and recesses. The garbhagriha walls (now exposed to view) show slight central projections (bhadras) and a range of thin tetragonal pilasters. The north and south walls of the mandapa are divided into seven bays. The recesses between these bays contain narrow niches adorned with projected arched openings (nasika) containing the seated Jinas and other figures at places. These walls are crowned by a string of architectural elements called kuta (square), sala (oblong) and panjara (miniature shrine models). Water chutes (pranalas) to drain thje roof are provided in the recesses ( salilantaras) just below the roof level.
Walls of the upper shrine reflect the arrangements of the walls of the ground floor on a diminished scale. Its antarala front is covered by the basal part of the sukanasa projection, while the parapet on the other three sides carries karnakutas and salas. The third storey of lesser width is relieved on its sides except on the front side. The bays contain kudu-like arches and half-arches as in northern style temples. The subdued griva recess over this storey supports a beautifully carved square shikhara.
The open porch has peripheral rows of pillars connected by balcony seating (kakshasana). All these pillars except the two abutting on the hall as well as the four central ones, though of sand stones, are partially lathe-turned. The exterior of the kakshasana is adorned with bas-relief figures of purna-ghata, nidhis, vyalas, dancers etc., which are partially finished. On the wall of the hall , inside the porch to the either side of the doorway, are large elephant figures with a rider.
The doorframe of the hall is decorated with six bands (sakhas) with Sankanidhi, Padmanidhi andpurna-ghatas below. There are massive pillars in the hall and antarala. The doorframe of the sanctum has five bands, of which a handsome pillaret on either side supports an elegant crocodile (makara) with a very florid tail.
The kudu motifs on the kapota tier of the plinth and on the kapota of the wall have lost their original shape and have become flat triangular reliefs. The pillar capitals too have lost their original shape and robustness and are transformed in to mere conventional shapes. Likewise, the square shikhara with its offsets takes the shape of a twelve ribbed member. All modifications are characteristic of later Chalukyan temples that Came in to being in the subsequent centuries.
Excavation by the Archaeological Survey of India in the premises of the temple has brought to light the remains of a large temple complex built in bricks and also a beautiful sculpture of Tirthankara standing in sama-bhanga indicating the existence of a temple, probably belonging to the pre or beginning of the early Chalukyan rule.
Papanatha temple
Dedicated to Mukteswara according to inscriptions, this modest temple seems to have been completed around 740 A.D. There seems to have been a change of intention during the course of construction of this temple as can be known from its too narrow circumambulatory path whose floor slabs conceal the external moulding of the garbhagriha walls and the buttress like projections of the north and south garbhagriha-walls into the ardha-mandapa, both of which are unusual features.
Facing the east, this temple has on plan a sanctum (garbhagriha ) surrounded by a circumambulatory path (pradakshinapatha) with devakoshtha pavilions in its three walls, anardha-mandpa, a sabha-mandapa and an entrance porch (mukhamandapa) provided withkakshasana. Curiously, there is no Nandi-mandapa but an ornate image of Nandi is housed in the eastern half of the sabha-mandapa.
The temple is built on a plinth of five mouldings, embellished with animal motifs, floral designs and kudus. The wall surfaces are relieved with niches (devakoshthas) housing Saiva and Vaishnava deities and depicting episodes from the Ramayana. These niches are topped by various designs of chaitya-arch motifs and interspersed with perforated windows. The three devakoshtha pavilions house images of Siva in different forms. A characteristic feature of the temple is its well-developed rekha-nagara (northern) sikhara with an elaborately carved Chaitya-arch enshrining Nataraja on the frontage of the sukanasa. The amalaka and kalasa are, however, missing.

Introduction of narrative panels depicting the episodes from the Kiratarjuniya and the Ramayanaon the outer wall surfaces isanother noteworthy feature of the temple. Significantly, names of the main characters of the episodes as also those of the sculptures like Baladeva, Devaraya, Changama, Revadi, Ovajja, etc., are found engraved in right places.
Pillars of the entrance porch bear Kinnara couples and engaged columns have the figures ofDvarapalas. Lions and sardulas are carved at the corners above the entablature and the ceiling panel depicts dancing Siva with Parvati and musicians and flying figures. Pillars and pilasters of the other mandapas are relieved with medium-sized graceful sculptures of damsels and couples (mithunas) in playful moods. The central bay ceiling of the sabha-mandapa is adorned with panels depicting Anantasayana surrounded by the Dikpalas, nagaraja and Gajalakshmi from east to west. Here figures of rearing lions are cared projecting from above the entablature. Central ceiling of the ardha-mandapa has relief sculpture of dancing Siva in the company of Parvati and musicians. The western ceiling here has figure of Nagaraja. Both the mandapas and the sanctum have ornate doorframes.
Monolithic stone pillar bearing inscription
Engraved on an octagonal pillar set up in front of the Mallikarjuna temple at Pattadakal, this inscription is in the Siddhamatrika and Kannada–Telugu characters of the 8th century A.D. It opens with invocations to Siva and Haragauri. Refers to the setting up of a trisula-pillar (trisula-mudrankita saila-stamba by Jnanasivacharya who had come from Mrigathanikahara-Vishaya on the northern bank of the Ganga river and was staying in the Vijayeswara temple (modern Sangameswara). This pillar was set up to the south of Vijayeswara Lokeswara temple built by Lokamata (i.e. Lokamahadevi), who was the queen of Vikramaditya Satyasraya the conqueror of Kanchipura, and to the west of Trilokeswara temple (Mallikarjuna) built by Trilokyamahadevi who was also the beloved queen of Vikramaditya and the mother of king Kirtivarma II. A grant of 30navaratnas of land near village Arapunise was made by Jnanasivacharya for the Vijayeswara temple’s worship after having bought that land from Aryabhatta who had received it from Vijayaditya. Apparently, it belongs to the reign of Chalukya Kirttivarma-II (744-756 A.D.)

- Other monuments at Pattadakal
- Apart from these major temples, several small Shiva shrines are seen here.
- According to the inscription on a Shaiva stone pillar found near the Virupaksha, Sangameshvara and Mallikarjuna temples, this pillar with a trident emblem was put up by Jnana Shivacharya, who hailed from Mrigathanikahara, on the north bank of the Ganges. It also states about the gift of land by him to the Vijayeshvara.
- The abundance of Shiva temples here clearly indicates that the place was a great Shaiva centre in ancient times.
- Museum of the Plains and Sculpture gallery is maintained by the Archeological Survey of India on the Bhutanatha temple road.
Other important monuments here are the monolithic stone pillar bearing inscriptions, Naganatha temple, Chandrashekara temple and inscriptions in the Mahakuteshwara temple.