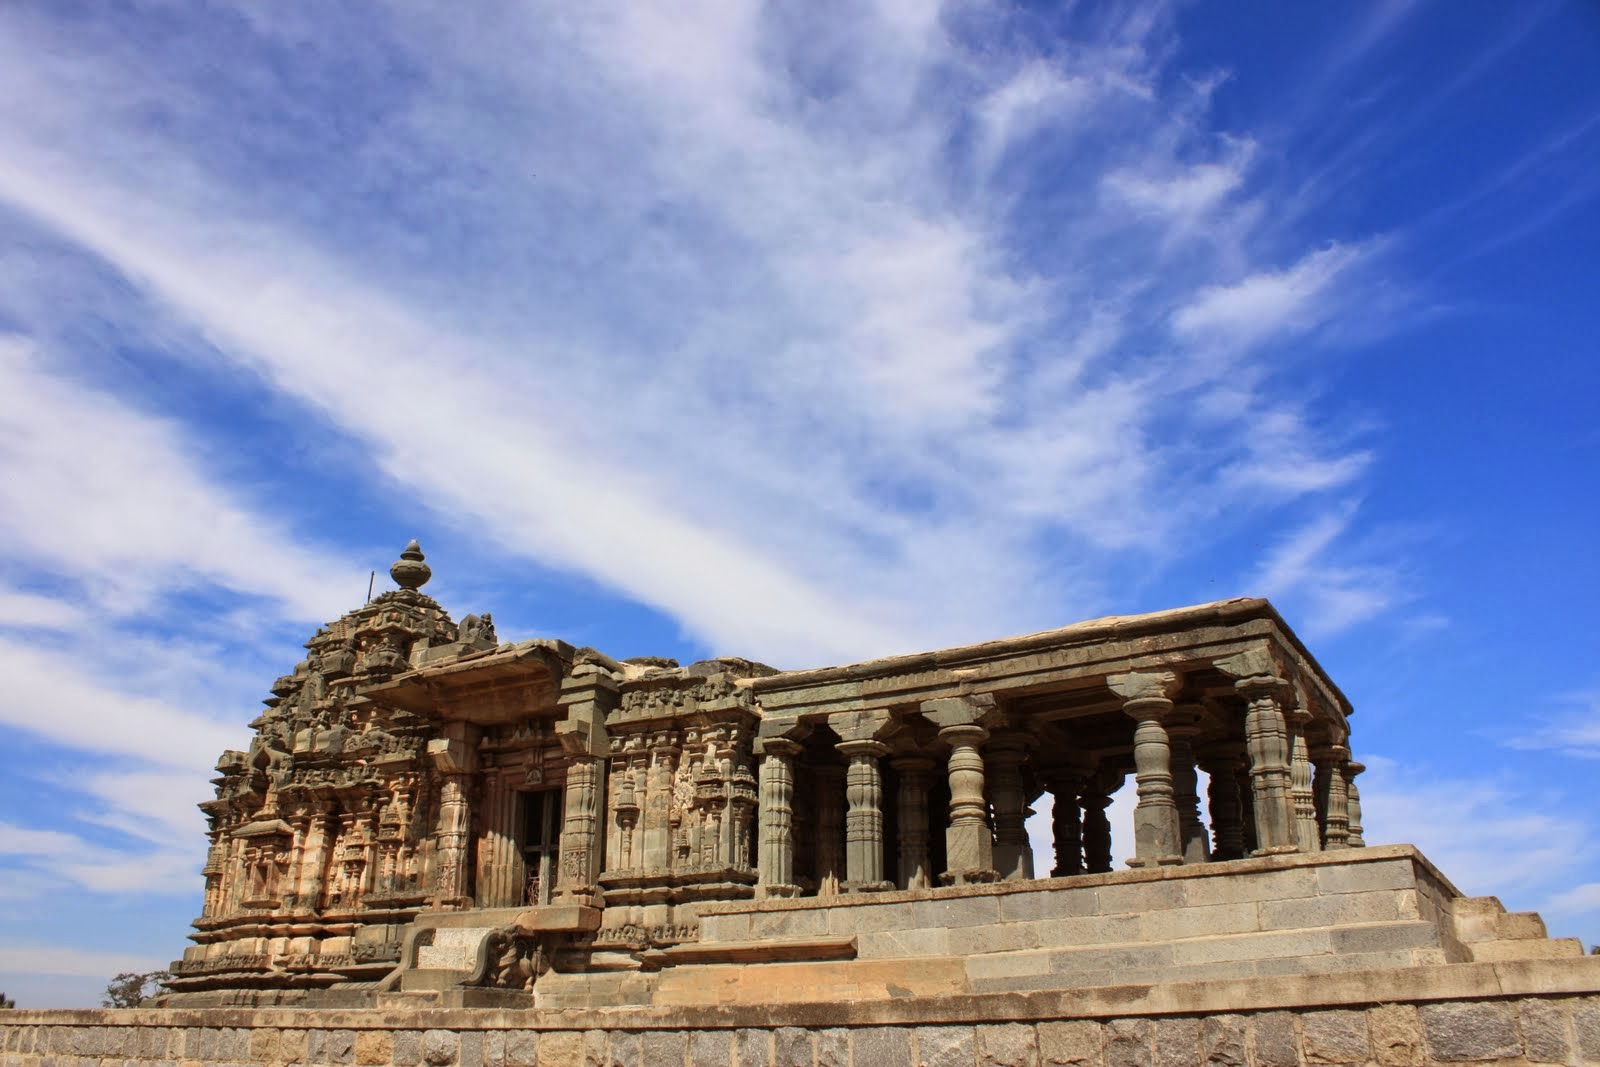
Kalyani Chalukya architecture, is the distinctive style of ornamented architecture that evolved during the rule of the Western Chalukya Empire in the Tungabhadra region.during the 11th and 12th centuries. Western Chalukyan political influence was at its peak in the Deccan during this period.The centre of cultural and templebuilding activity lay in the Tungabhadra region, where large medieval workshops built numerous monuments These monuments, regional variants of pre-existing Dravida temples, defined the Karnata dravida tradition.Temples of all sizes built by the Chalukyan architects during this era remain today as examples of the architectural style.
 |
Itagi Mahadeva Temple
|
Most notable of the many buildings dating from this period are the Mahadeva Temple at Itagi in the Koppal district, the Kasivisvesvara Temple at Lakkundi in the Gadag district, the Mallikarjuna Temple at Kuruvatti in the Bellary district and the Kallesvara Temple at Bagali in the Davangere district. Other monuments notable for their craftsmanship include the Kaitabheshvara Temple in Kubatur and Kedareshvara Temple in Balligavi, both in theShimoga district, the Siddhesvara Temple at Haveri in the Haveri district, the Amrtesvara Temple at Annigeri in the Dharwad district,the Sarasvati Temple in Gadag, and the Dodda Basappa Temple at Dambal, both in the Gadag district.
 |
| Siddheshwara temple in the Haveri |
The surviving Western Chalukya monuments are temples built in the Shaiva,Vaishnava, and Jain religious traditions. None of the military, civil, or courtly architecture has survived; being built of mud, brick and wood, such structures may not have withstood repeated invasions.The centre of these architectural developments was the region encompassing the present-day Dharwad district it included areas of present-day Haveri and Gadag districts.In these districts, about fifty monuments have survived as evidence of the widespread temple building of the Western Chalukyan workshops. The influence of this style extended beyond the Kalyani region in the northeast to the Bellary region in the east and to the Mysore region in the south. In theBijapur–Belgaum region to the north, the style was mixed with that of the Hemadpanti temples.Although a few Western Chalukyan temples can be found in the Konkan region, the presence of the Western Ghats probably prevented the style from spreading westwards
 |
| Amrtesvara Temple in Annigeri |
Though the basic plan of the Western Chalukya style originated from the older dravida style, many of its features were unique and peculiar to it. One of these distinguishing features of the Western Chalukyan architectural style was an articulation that can still be found throughout modern Karnataka. The only exceptions to this motif can be found in the area around Kalyani,where the temples exhibit a nagara articulation which has its own unique character.
In contrast to the buildings of the early Badami Chalukyas, whose monuments were centred around the metropoleis of Pattadakal, Aihole, and Badami, these Western Chalukya temples are widely dispersed, reflecting a system of local government and decentralisation.The Western Chalukya temples were smaller than those of the early Chalukyas, a fact discernible in the reduced height of the superstructures which tower over the shrines.
The Western Chalukya art evolved in two phases, the first lasting approximately a quarter of a century and the second from the beginning of 11th century until the end of Western Chalukya rule in 1186 A.D
 |
| Sarasvati Temple in Gadag |
During the first phase, temples were built in the Aihole-Banashankari-Mahakuta region and Ron in the Gadag district.A few provisional workshops built them in Sirval in the Gulbarga district and Gokak in the Belgaum district. The structures at Ron bear similarities to the Rashtrakuta temples in Kuknur in the Koppal district and Mudhol in the Bijapur district, evidence that the same workshops continued their activity under the new Karnata dynasty. The mature and latter phase reached its peak at Lakkundi a principal seat of the imperial court. From the mid-11th century, the artisans from the Lakkundi school moved south of the Tungabhadra River. Thus the influence of the Lakkundi school can be seen in some of the temples of the Davangere district, and in the temples at Hirehadagalli and Huvinahadgalli in the Bellary district.
 |
| Kalleshwara Temple, Hire Hadagali |
Influences of Western Chalukya architecture can be discerned in the geographically distant schools of architecture of the Hoysala Empire in southern Karnataka, and the Kakatiya dynasty in present-day Andhra Pradesh. Sometimes called the Gadag style of architecture, Western Chalukya architecture is considered a precursor to the Hoysala architecture of southern Karnataka. This influence occurred because the early builders employed by the Hoysalas came from pronounced centres of medieval Chalukyaart.Further monuments in this style were built not only by the Western Chalukya kings but, also by their feudal vassals.
 |
| Kasivisweswara Temple lakkundi |
Temple plan
Architectural articulation refers to the ornamental components that give shape to the outer wall of the shrine. These include projections, recesses, and representations that can produce a variety of patterns and outlines, either stepped, stellate (star-shaped),or square.If stepped (also called "stepped diamond of projecting corners"), these components form five or seven projections on each side of the shrine, where all but the central one are projecting corners (projections with two full faces created by two recesses, left and right, that are at right angles with each other). If square (also called "square with simple projections"), these components form three or five projections on a side, only two of which are projecting corners. Stellate patterns form star points which are normally 8-, 16-, or 32-pointed and are sub-divided into interrupted and uninterrupted stellate components. In an 'interrupted' stellate plan, the stellate outline is interrupted by orthogonal (right-angle) projections in the cardinal directions, resulting in star points that have been skipped. Two basic kinds of architectural articulation are found in Indian architecture: the southern Indian dravida and the northern Indian nagara
 |
| Galagesvaragudi in Galaganatha |
Figure sculptures are miniature representations that stand by themselves, including architectural components on pilasters, buildings, sculptures, and complete towers. They are generally categorised as "figure sculpture" or "other decorative features".On occasion, rich figure sculpture can obscure the articulation of a shrine, when representations of gods, goddesses, and mythical figures are in abundance.
Chalukyan temples fall into two categories — the first being temples with a common mantapa (a colonnaded hall) and two shrines (known as dvikuta), and the second being temples with one mantapa and a single shrine (ekakuta).
Both kinds of temples have two or more entrances giving access to the main hall. This format differs from both the designs of the northern Indian temples, which have a small closed mantapa leading to the shrine and the southern Indian temples which generally have a large, open, columned mantapa.
The Chalukyan architects retained features from both northern and southern styles. However, in the overall arrangement of the main temple and of the subsidiary shrines, they inclined towards the northern style and tended to build one main shrine with four minor shrines, making the structure a panchayatna or five-shrined complex.Chalukyan temples were, almost always, built facing the east.
The Sanctum (cella) is connected by a vestibule (ardha mantapa or ante-chamber) to the closed mantapa (also called thenavaranga), which is connected to the open mantapa. Occasionally there can be two or more open mantapas. In Shaiva temples, directly opposite the sanctum and opposite the closed mantapa is the nandi mantapa, which enshrines a large image of Nandi, the bull attendant of Shiva.The shrine usually has nopradakshina.
The pillars that support the roof of the mantapa are monolithic shafts from the base up to the neck of the capital. Therefore, the height of the mantapa and the overall size of the temple were limited by the length of the stone shafts that the architects were able to obtain from the quarries. The height of the temple was also constrained by the weight of the superstructure on the walls and, since Chalukyan architects did not use mortar, by the use of dry masonry and bonding stones without clamps or cementing material.
The absence of mortar allows some ventilation in the innermost parts of the temple through the porous masonry used in the walls and ceilings. The modest amount of light entering the temples comes into the open halls from all directions, while the very subdued illumination in the inner closed mantapa comes only through its open doorway. The vestibule receives even less light, making it necessary to have some form of artificial lighting (usually, oil lamps) even during the day. This artificial source of light perhaps adds "mystery" to the image of the deity worshipped in the sanctum.
 |
| Mallikarjuna Temple at Kuruvatti |
A major development of this period was the appearance of stellate (star-shaped) shrines in a few temples built of the traditional sandstone, such as the Trimurti Temple at Savadi, the Paramesvara Temple at Konnur and the Gauramma Temple at Hire Singgangutti. In all three cases, the shrine is a 16-pointed uninterrupted star, a ground-plan not found anywhere else in India and which entirely differentiates these temples from the 32-pointed interrupted star plans of bhumija shrines in northern India.
The stellate plan found popularity in the soapstone constructions such as the Doddabasappa Temple at Dambal as well. Contemporary stellate plans in northern India were all 32-pointed interrupted types. No temples of the 6-, 12-, or 24-pointed stellate plans are known to exist anywhere in India, with the exception of the unique temple at Dambal, which can be described either as a 24-pointed uninterrupted plan, or a 48-pointed plan with large square points of 90 degrees alternating with small short points of 75 degrees. The upper tiers of the seven-tiered superstructure look like cogged wheels with 48 dents.The Doddabasappa Temple and the Somesvara Temple at Lakshmeshwara are examples of extreme variants of a basic dravida articulation. These temples prove that the architects and craftsman were consciously creating new compositions of architectural components out of traditional methods
 |
| Dodda Basappa Temple at Dambal |
In the early 13th century, 12th century characteristics remained prominent; however, many parts that were formerly plain became decorated. This change is observed in the Muktesvara Temple at Chaudayyadanapura (Chavudayyadanapura) and the Santesvara Temple at Tilavalli, both in the Haveri district. The Muktesvara Temple with its elegant vimana was renovated in the middle of the 13th century. In the Tilavalli Temple, all the architectural components are elongated, giving it an intended crowded look. Both temples are built with a dravida articulation.Apart from exotic dravidaarticulations, some temples of this period have nagara articulation, built in the stepped-diamond and the square plan natural to a nagara superstructure. Notable among temples with a stepped-diamond style are the Ganesha Temple at Hangal, the Banashankari temple at Amargol (which has one dravida shrine and one nagara shrine), and a small shrine that is a part of the ensemble at the Mahadeva Temple. At Hangal, the architects were able to provide a sekhari superstructure to the shrine, while the lower half received a nagara articulation and depictions of miniaturesekhari towers. The style of workmanship with a square plan is found at Muttagi and the Kamala Narayana Temple at Degoan.

Architectural elements in Kalyani Chalukyas Temples
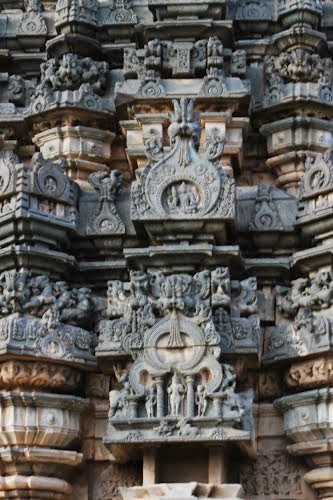
The Kalyani Chalukya decorative inventiveness focused on the pillars, door panels, lintels (torana), domical roofs in bays,outer wall decorations such as Kirthimukha (gargoyle faces common in Western Chalukya decoration),and miniature towers on pilasters. Although the art form of these artisans does not have any distinguishing features from a distance, a closer examination reveals their taste for decoration. An exuberance of carvings, bands of scroll work, figural bas-reliefs and panel sculptures are all closely packed.The doorways are highly ornamented but have an architectural framework consisting of pilasters, a moulded lintel and a cornice top. The sanctum receives diffused light through pierced window screens flanking the doorway; these features were inherited and modified by the Hoysala builders.The outer wall decorations are well rendered. The Chalukyan artisans extended the surface of the wall by means of pilasters and half pilasters. Miniature decorative towers of multiple types are supported by these pilasters. These towers are of the dravida tiered type, and in the nagara style they were made in the latina (mono aedicule) and its variants; thebhumija and sekhari.
Vimana:The Jain Temple at Lakkundi marked an important step in the development of Western Chalukya outer wall ornamentation, and in the Muktesvara Temple at Chavudayyadanapura the artisans introduced a double curved projecting eave (chhajja) used centuries later in Vijayanagara temples. The Kasivisvesvara Temple at Lakkundi embodies a more mature development of the Chalukyan architecture in which the tower has a fully expressed ascending line of niches. The artisans used northern style spires and expressed it in a modified dravida outline. Miniature towers of both dravida and nagara types are used as ornamentation on the walls. With further development, the divisions between storeys on the superstructure became less marked, until they almost lost their individuality. This development is exemplified in the Dodda Basappa Temple at Dambal, where the original dravida structure can only be identified after reading out the ornamental encrustation that covers the surface of each storey.

The walls of the vimana below the dravida superstructure are decorated with simple pilasters in low relief with boldly modeled sculptures between them. There are fully decorated surfaces with frequent recesses and projections with deeper niches and conventional sculptures. The decoration of the walls is subdued compared to that of the later Hoysala architecture. The walls, which are broken up into hundreds of projections and recesses, produce a remarkable effect of light and shade,an artistic vocabulary inherited by the Hoysala builders in the decades that followed.
 |
| Kirthimukha decoration at Kasivisvesvara Temple at Lakkundi |
Mantapa:An important feature of Kalyani Chalukya roof art is the use of domical ceilings (not to be confused with the European types that are built of voussoirs with radiating joints) and square ceilings. Both types of ceilings originate from the square formed in the ceiling by the four beams that rest on four pillars. The dome above the four central pillars is normally the most attractive. The dome is constructed of ring upon ring of stones, each horizontally bedded ring smaller than the one below. The top is closed by a single stone slab. The rings are not cemented but held in place by the immense weight of the roofing material above them pressing down on the haunches of the dome.The triangular spaces created when the dome springs from the centre of the square are filled with arabesques. In the case of square ceilings, the ceiling is divided into compartments with images of lotus rosettes or other images from Hindu mythology.
 |
| Kalleshvara temple at Bagali |
Pillars are a major part of Kalyani Chalukya architecture and were produced in two main types: pillars with alternate square blocks and a sculptured cylindrical section with a plain square-block base, and bell-shaped lathe-turned pillars. The former type is more vigorous and stronger than the bell-shaped type, which is made of soapstone and has a quality of its own.Inventive workmanship was used on soapstone shafts, roughly carved into the required shapes using a lathe. Instead of laboriously rotating a shaft to obtain the final finish, workers added the final touches to an upright shaft by using sharp tools. Some pillars were left unpolished, as evidenced by the presence of fine grooves made by the pointed end of the tool. In other cases, polishing resulted in pillars with fine reflective properties such as the pillars in the temples at Bankapura, Itagi and Hangal.This pillar art reached its zenith in the temples at Gadag, specifically the Sarasvati Temple in Gadag city.
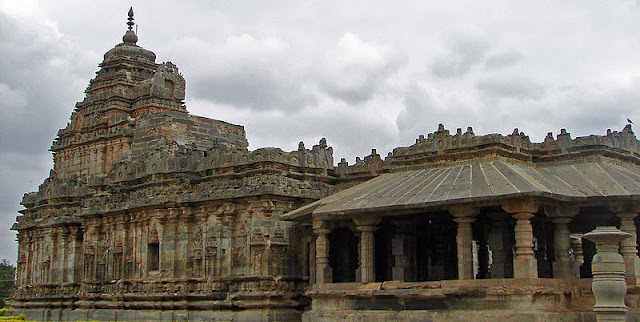
Notable in Kalyani Chalukyan architecture are the decorative door panels that run along the length of the door and over on top to form a lintel. These decorations appear as bands of delicately chiseled fretwork, moulded colonettes and scrolls scribed with tiny figures. The bands are separated by deep narrow channels and grooves and run over the top of the door.The temple plan often included a heavy slanting cornice of double curvature, which projected outward from the roof of the open mantapa. This was intended to reduce heat from the sun, blocking the harsh sunlight and preventing rainwater from pouring in between the pillars.The underside of the cornice looks like woodwork because of the rib-work. Occasionally, a straight slabbed cornice is seen.
 |
| Lakkundi Brahma Jainalaya |
Sculpture:Figural sculpture on friezes and panels changed during the period. The heroes from the Hindu epics Ramayana and Mahabharata, depicted often in early temples, become fewer, limited to only a few narrow friezes; there is a corresponding increase in the depiction of Hindu gods and goddesses in later temples.Depiction of deities above miniature towers in the recesses, with a decorative lintel above, is common in 12th-century temples, but not in later ones. Figures of holy men and dancing girls were normally sculpted for deep niches and recesses. The use of bracket figures depicting dancing girls became common on pillars under beams and cornices. Among animal sculptures, the elephant appears more often than the horse: its broad volumes offered fields for ornamentation.Erotic sculptures are rarely seen in Chalukyan temples; the Tripurantakesvara Temple at Balligavi is an exception. Here, erotic sculpture is limited to a narrow band of friezes that run around the exterior of the temple.
 |
| A figure sculpture at Siddhesvara Temple Haveri |
In what was a departure from convention, the Kalyani Chalukyan figure sculptures of gods and goddesses bore stiff forms and were repeated over and over in the many temples.This was in contrast to the naturalistic and informal poses employed in the earlier temples in the region. Barring occasional exaggerations in pose, each principal deity had its own pose depending on the incarnation or form depicted. Consistent with figure sculpture in other parts of India, these figures were fluent rather than defined in their musculature, and the drapery was reduced to a few visible lines on the body of the image.
Kalyani Chalukyan deity sculptures were well-rendered; exemplified best by that of Hindu goddess Sarasvati at the Sarasvati temple in Gadag city.Much of the drapery on the bust of the image is ornamentation comprising jewellery made of pearls around her throat. An elaborate pile of curls forms her hair, some of which trails to her shoulders. Above these curly tresses and behind the head is a tiered coronet of jewels, the curved edge of which rises to form a halo. From the waist down, the image is dressed in what seems to be the most delicate of material; except for the pattern of embroidery traced over it, it is difficult to tell where the drapery begins and where it ends.
Deities in Kalyani Chalukyas temples
The Kalyani Chalukyan kings Shaivas (worshippers of the Hindu god Shiva) dedicated most of their temples to that God. They were however tolerant of the Vaishnava or Jain faiths and dedicated some temples to Vishnu and the Jain tirthankaras respectively. There are some cases where temples originally dedicated to one deity were converted to suit another faith. In such cases, the original presiding deity can sometimes still be identified by salient clues. While these temples shared the same basic plan and architectural sensibilities, they differed in some details, such as the visibility and pride of place they afforded the different deities.
 |
| BALLIGAVI KEDARESHWAR TEMPLE |
As with all Indian temples, the deity in the sanctum was the most conspicuous indicator of the temple's dedication. The sanctum (Garbhagriha or cella) of a Shaiva temple would contain a Shiva linga, the universal symbol of the deity. An image of Gaja Lakshmi (consort of the Hindu god Vishnu) or an image of Vishnu riding on Garuda, or even just the Garuda, signifies a Vaishnava temple. Gaja Lakshmi, however, on account of her importance to the Kannada-speaking regions,is found on the lintel of the entrance to the mantapa (pillared hall) in all temples irrespective of faith. The carving on the projecting lintel on the doorway to the sanctum has the image of a linga or sometimes of Ganapati (Ganesha), the son of Shiva in the case of Shaiva temples or of a seated or upright Jain saint (Tirthankar) in the case of Jain temples.
 |
| Erotic Sculpture at Tripurantakesvara Temple in Balligavi |
The great arched niche at the base of the superstructure (Sikhara or tower) also contains an image indicative of the dedicators' sect or faith. Above the lintel, in a deep and richly wrought architrave can be found images of the Hindu trimurti Brahma, Shiva and Vishnu beneath arched rolls of arabesque. Shiva or Vishnu occupies the centre depending on the sect the temple was dedicated to.
Occasionally, Ganapati and his brother Kartikeya (Kumara, Subramanya) or the saktis, the female counterparts, can be found at either end of this carving. Carvings of the river Goddesses Ganga and Yamuna are found at either end of the foot of the doorway to the shrine in early temples.
Architectural Influence in other Prioeds
The Kalyani Chalukya dynastic rule ended in the late 12th century, but its architectural legacy was inherited by the temple builders in southern Karnataka, a region then under the control of the Hoysala empire.Broadly speaking,Hoysala architecture is derived from a variant of Western Chalukya architecture that emerged from the Lakshmeshwar workshops.The construction of the Chennakesava Temple at Belur was the first major project commissioned by Hoysala King Vishnuvardhana in 1117 CE. This temple best exemplifies the Chalukyan taste the Hoysala artisans inherited. Avoiding overdecoration, these artists left uncarved spaces where required, although their elaborate door jambs are exhibitionistic. Here, on the outer walls, the sculptures are not overdone, yet they are articulate and discretely aesthetic.The Hoysala builders used soapstone almost universally as building material, a trend that started in the middle of the 11th century with Chalukyan temples.Other common artistic features between the two Kanarese dynasties are the ornate Salabhanjika (pillar bracket figures),the lathe-turned pillars and the makara torana (lintel with mythical beastly figure).The tower over the shrine in a Hoysala temple is a closely moulded form of the Chalukya style tower.
When the Vijayanagara Empire was in power in the 15th and 16th centuries, its workshops preferred granite over soapstone as the building material for temples. However, an archaeological discovery within the royal center at Vijayanagara has revealed the use of soapstone for stepped wells. These stepped wells are fashioned entirely of finely finished soapstone arranged symmetrically, with steps and landings descending to the water on four sides. This design shows strong affinities to the temple tanks of the Western Chalukya–Hoysala period.